Plot No. 7, Golden Mile Layout Road · Kokapet · Hyderabad 500075
Trump TowersHyderabad
Trump Towers Hyderabad is a branded residential development of two 65-storey towers on Golden Mile Road in Kokapet, built by Tribeca Developers in partnership with Ira Realty. It is the Trump brand’s first address in South India. Registered with the Telangana Real Estate Regulatory Authority under P02400010871.

01 · Overview
What is being built on Golden Mile, Kokapet
The short answer, for anyone comparing Kokapet launches: two towers, four homes per floor in each tower, a bridge at the 28th floor carrying the club, and a completion date on record with the regulator of 15 May 2031.
Trump Towers Hyderabad was announced on 11 August 2026 by Tribeca Developers, the Trump Organization’s licensed representative in India, together with the Hyderabad developer Ira Realty. Tribeca was founded in 2012 and describes itself as the largest developer of Trump-branded residences in the world, with projects in Mumbai, Pune, Gurugram, Noida and Kolkata. Hyderabad is the eighth such announcement in the country and the first anywhere in South India.
The scheme is two towers of 65 storeys, reported at roughly 800 feet. A suspended structure links them and carries the Trump Club across three levels. Below, a landscaped podium holds the remaining amenity. Total developable area was given at launch as about 22 lakh square feet, on a site the regulator records at 16,389.76 square metres, or roughly 4.05 acres.
The residential mix is 3.5 BHK and 4 BHK homes, double-height simplex residences, and 16 penthouses. Tribeca states that every unit has its own private elevator, floor-to-ceiling glazing and a large private deck. The architect of record on the drawing set is Hafeez Contractor.
Investment in the project was put at about ₹2,000 crore at launch. The developers reported that eight of the 16 penthouses had already been transacted for around ₹250 crore in total, one of them at ₹62 crore, a figure widely reported as a record for a Hyderabad apartment. A formal sales launch has been indicated for around December 2026.
Why Golden Mile
Golden Mile Road is the spine of Kokapet, the western corridor address that has drawn Hyderabad’s highest land bids and its densest cluster of towers above 50 floors. It sits minutes from the Financial District and Gachibowli, and connects to the Outer Ring Road. Ira Realty has said the land was assembled over several years before a brand partner was chosen for it.
| Project | Trump Towers Hyderabad |
|---|---|
| Address | Plot No. 7, Golden Mile Layout Road, Kokapet, Hyderabad 500075 |
| Developers | Tribeca Developers with Ira Realty |
| RERA promoter | Ira The Edge Developers LLP |
| TG RERA no. | P02400010871 |
| Towers | 2 (Wing A, Wing B) |
| Storeys | 65 each |
| Height | About 800 ft, as announced |
| Residences | More than 450, including 16 penthouses |
| Homes per floor | 4 per tower, 8 across the development |
| Configurations | 3.5 BHK, 4 BHK, double-height simplex, penthouses |
| Unit sizes | 3,600 – 5,800 sft typical |
| Base rate | ₹15,000 per sft |
| Site area | 16,389.76 sqm (~4.05 acres) |
| Built-up approved | 2,64,580 sqm |
| RERA completion | 15 May 2031 |
| Architect | Hafeez Contractor |
02 · Residences
Four homes per floor, in each tower
The typical floor plate is arranged around a central service core, with two private lift lobbies serving four residences. Sizes are the saleable figures printed on the May 2026 plan set by Hafeez Contractor. Prices are the base rate applied to those sizes with the amenity charge added and floor rise excluded.
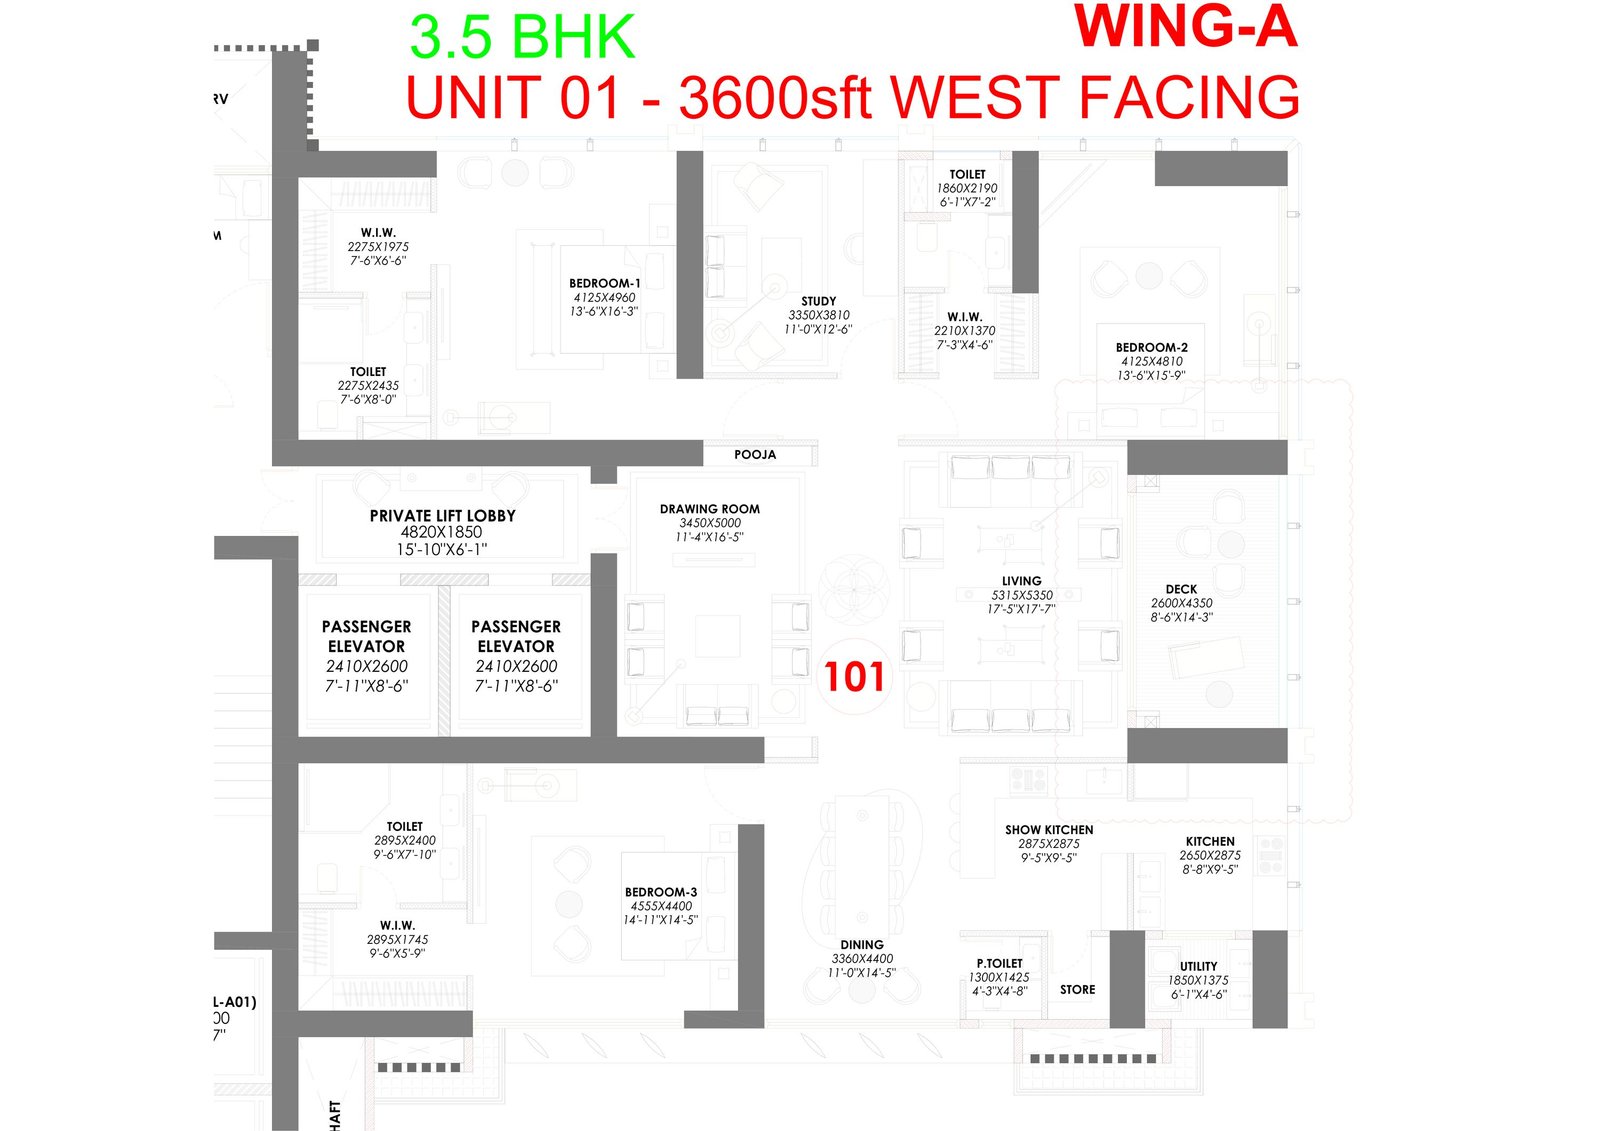
Unit 01 · 3.5 BHK
3,600 sftWest facing · Wing A & Wing B
₹5.65 Cr onwards
- Three bedrooms plus study
- Living, drawing room, dining
- Kitchen with show kitchen, utility, store, pooja
- Private elevator, deck
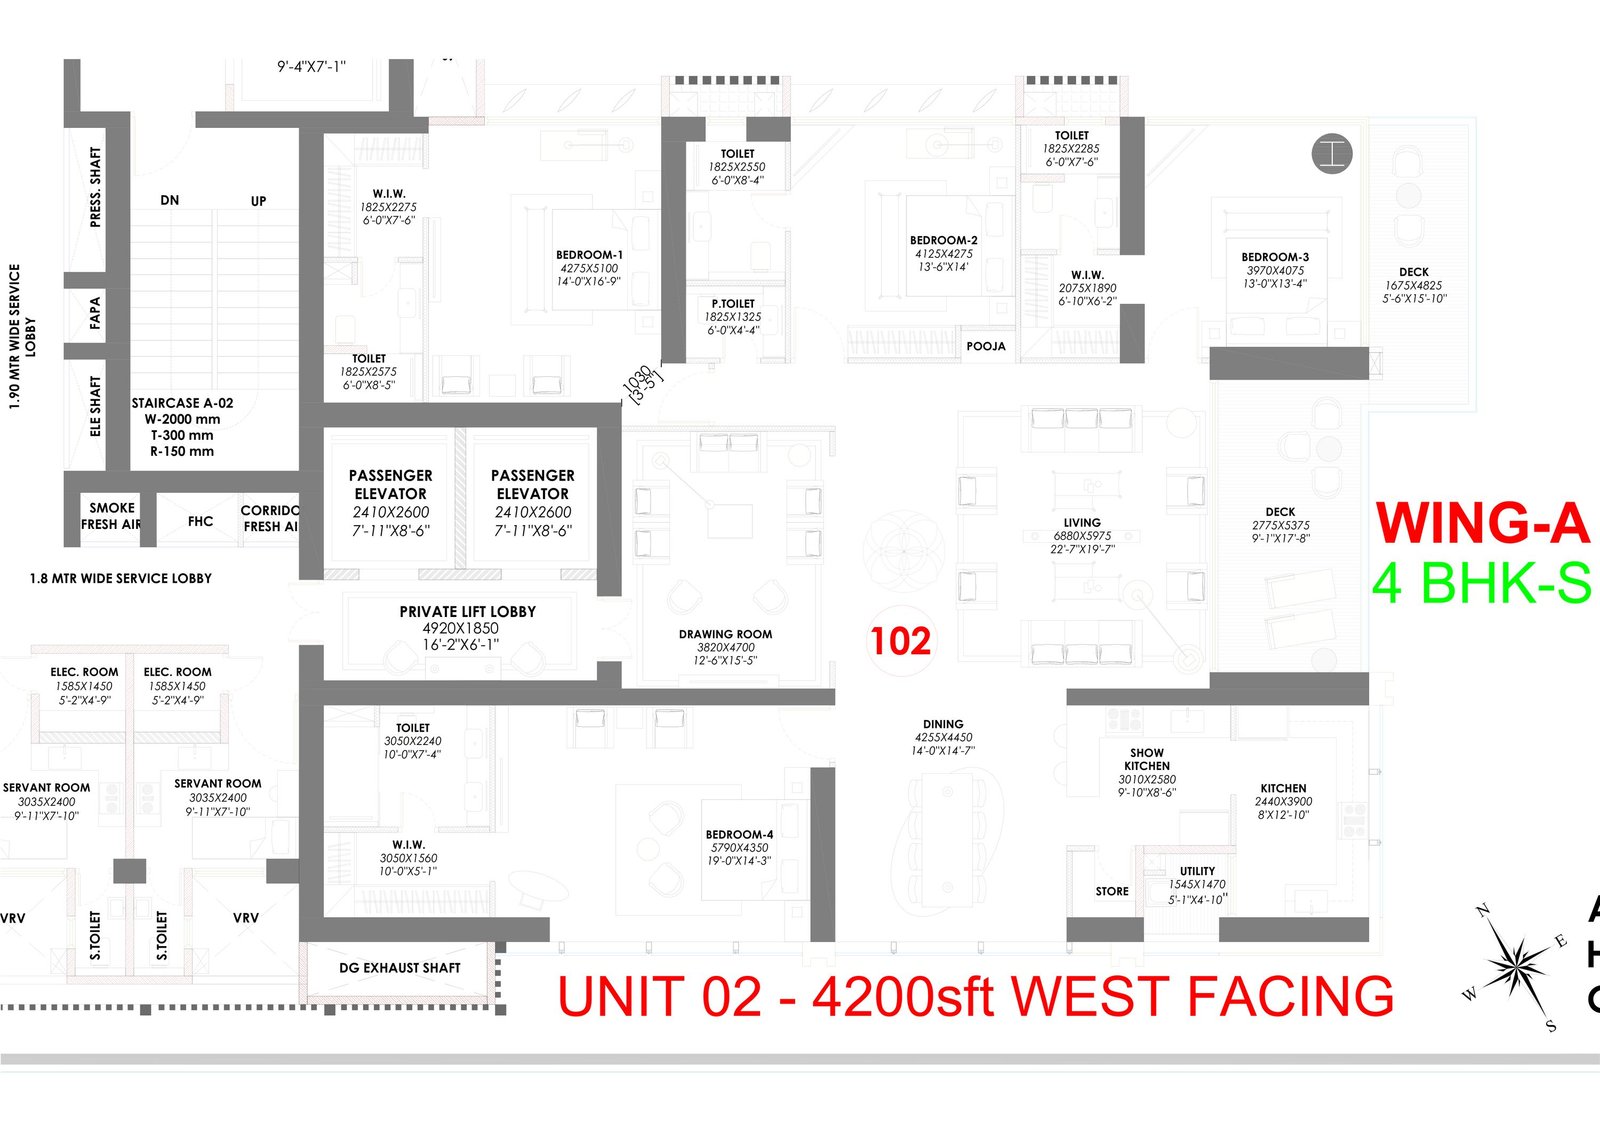
Unit 02 · 4 BHK Small
4,200 sftWest facing · Wing A & Wing B
₹6.55 Cr onwards
- Four bedrooms, all with attached toilets
- Living about 22'-7" by 19'-7"
- Two decks, powder toilet
- Private elevator, servant room off the service core
Unit 03 · 4 BHK Large
4,800 sftEast facing · Wing A & Wing B
₹7.55 Cr onwards
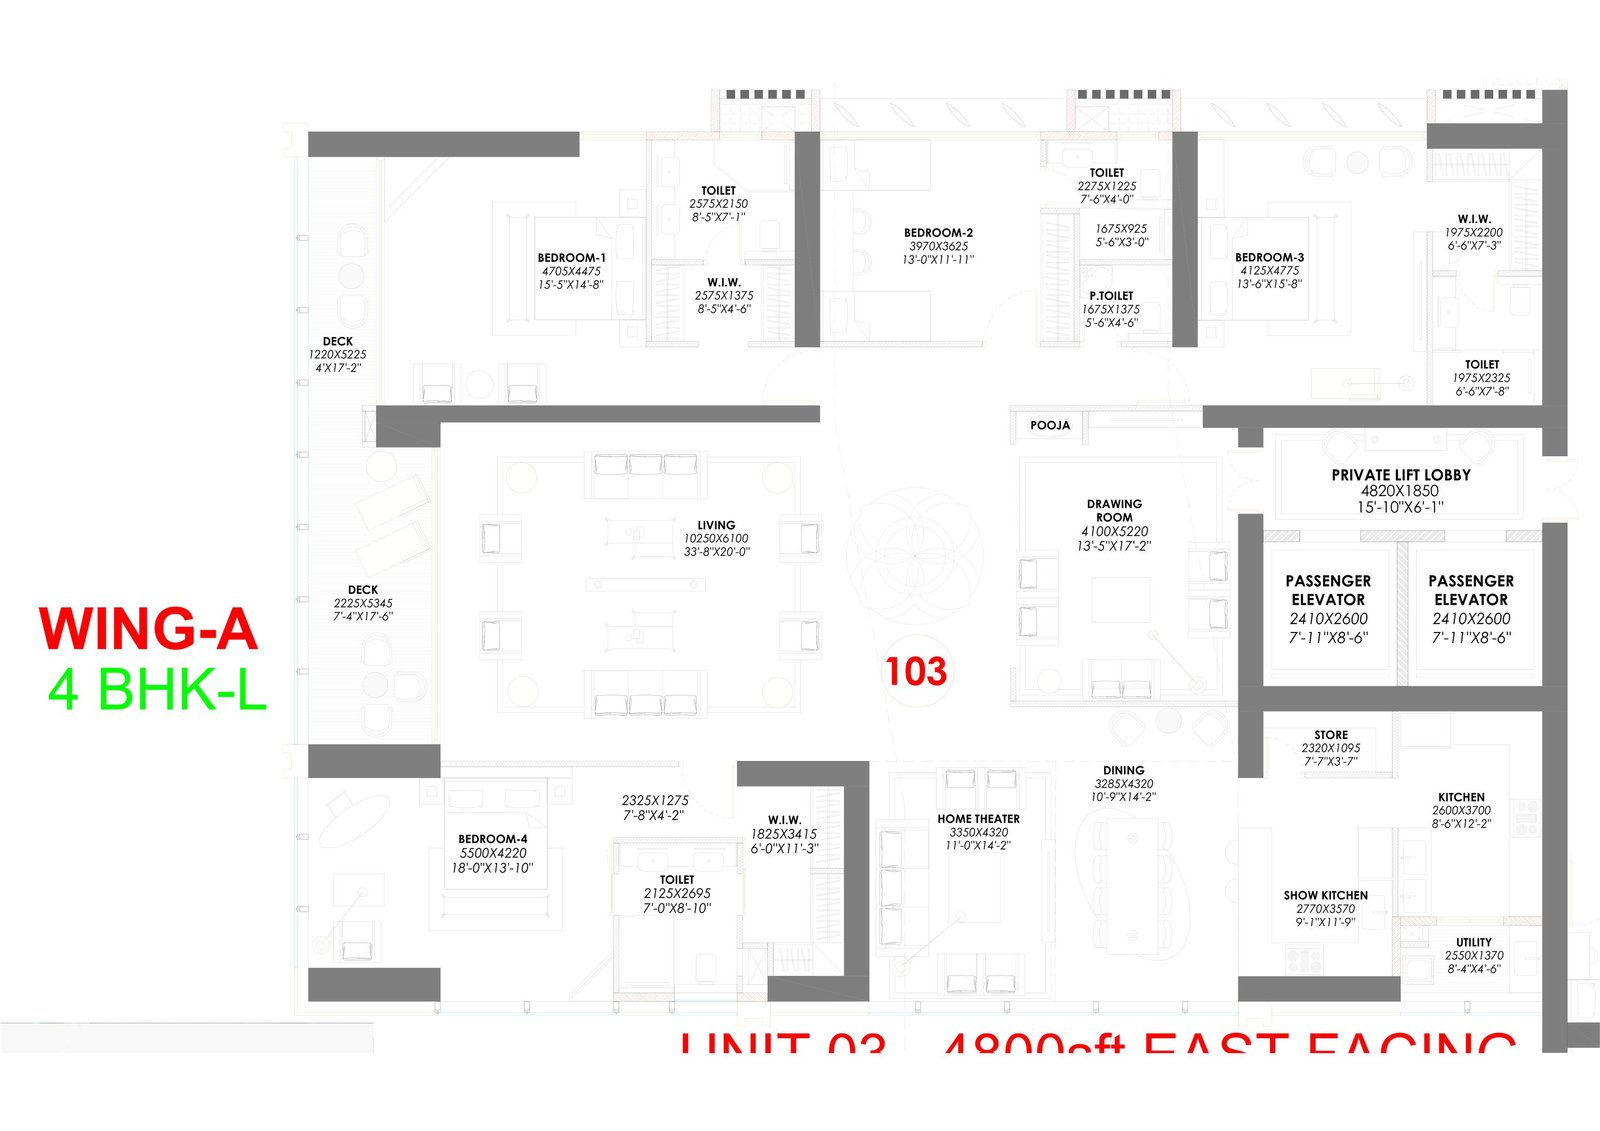
- Four bedrooms and a home theatre
- Living about 33'-8" by 20'-0"
- Two decks to the east elevation
- Private elevator, two passenger lifts to the lobby
Unit 04 · 4 BHK Double Height
5,800 sftEast facing · Wing A & Wing B
₹9.07 Cr onwards
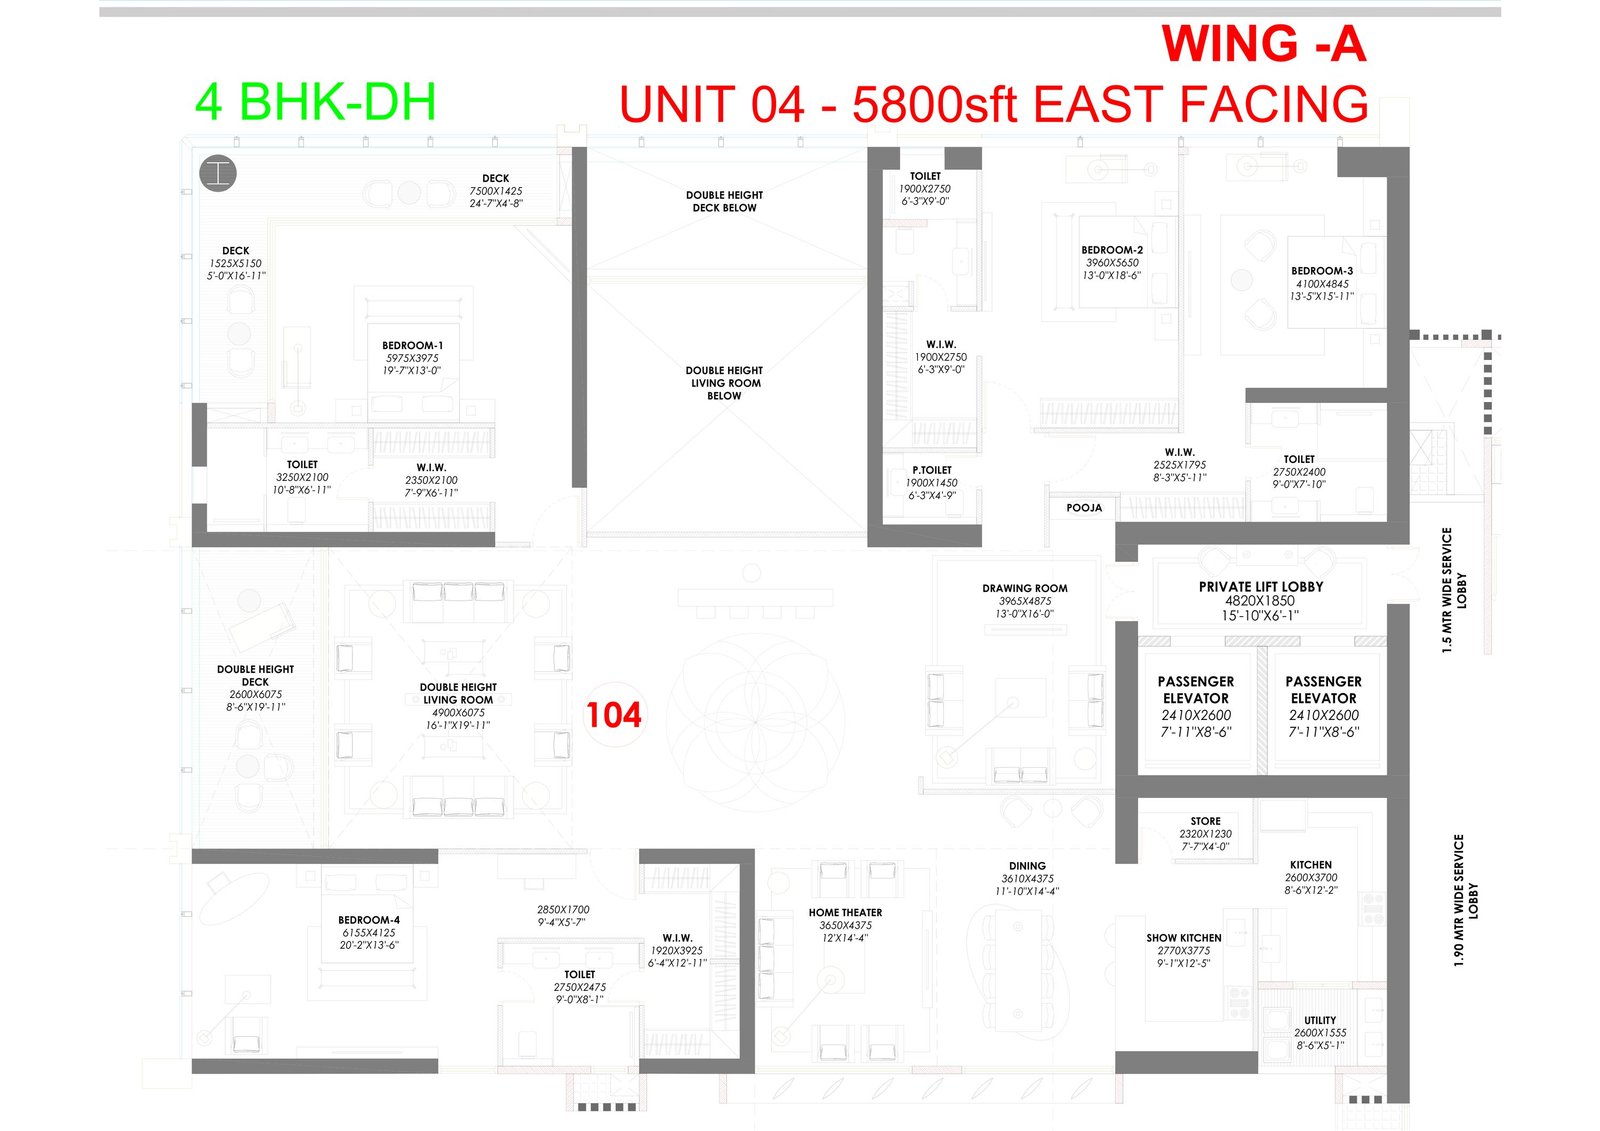
- Double-height living room, about 18'-6" by 17'-4"
- Balcony at the double-height volume
- Home theatre, drawing room, dining
- Largest of the typical-floor plans
Typical floor schedule
| Wing | Unit | Size | Type | Facing |
|---|---|---|---|---|
| Wing A | Unit 01 | 3,600 sft | 3.5 BHK | West |
| Wing A | Unit 02 | 4,200 sft | 4 BHK small | West |
| Wing A | Unit 03 | 4,800 sft | 4 BHK large | East |
| Wing A | Unit 04 | 5,800 sft | 4 BHK double height | East |
| Wing B | Unit 01 | 4,200 sft | 4 BHK small | West |
| Wing B | Unit 02 | 4,800 sft | 4 BHK large | West |
| Wing B | Unit 03 | 3,600 sft | 3.5 BHK | East |
| Wing B | Unit 04 | 5,800 sft | 4 BHK double height | East |
What the plans show inside each home
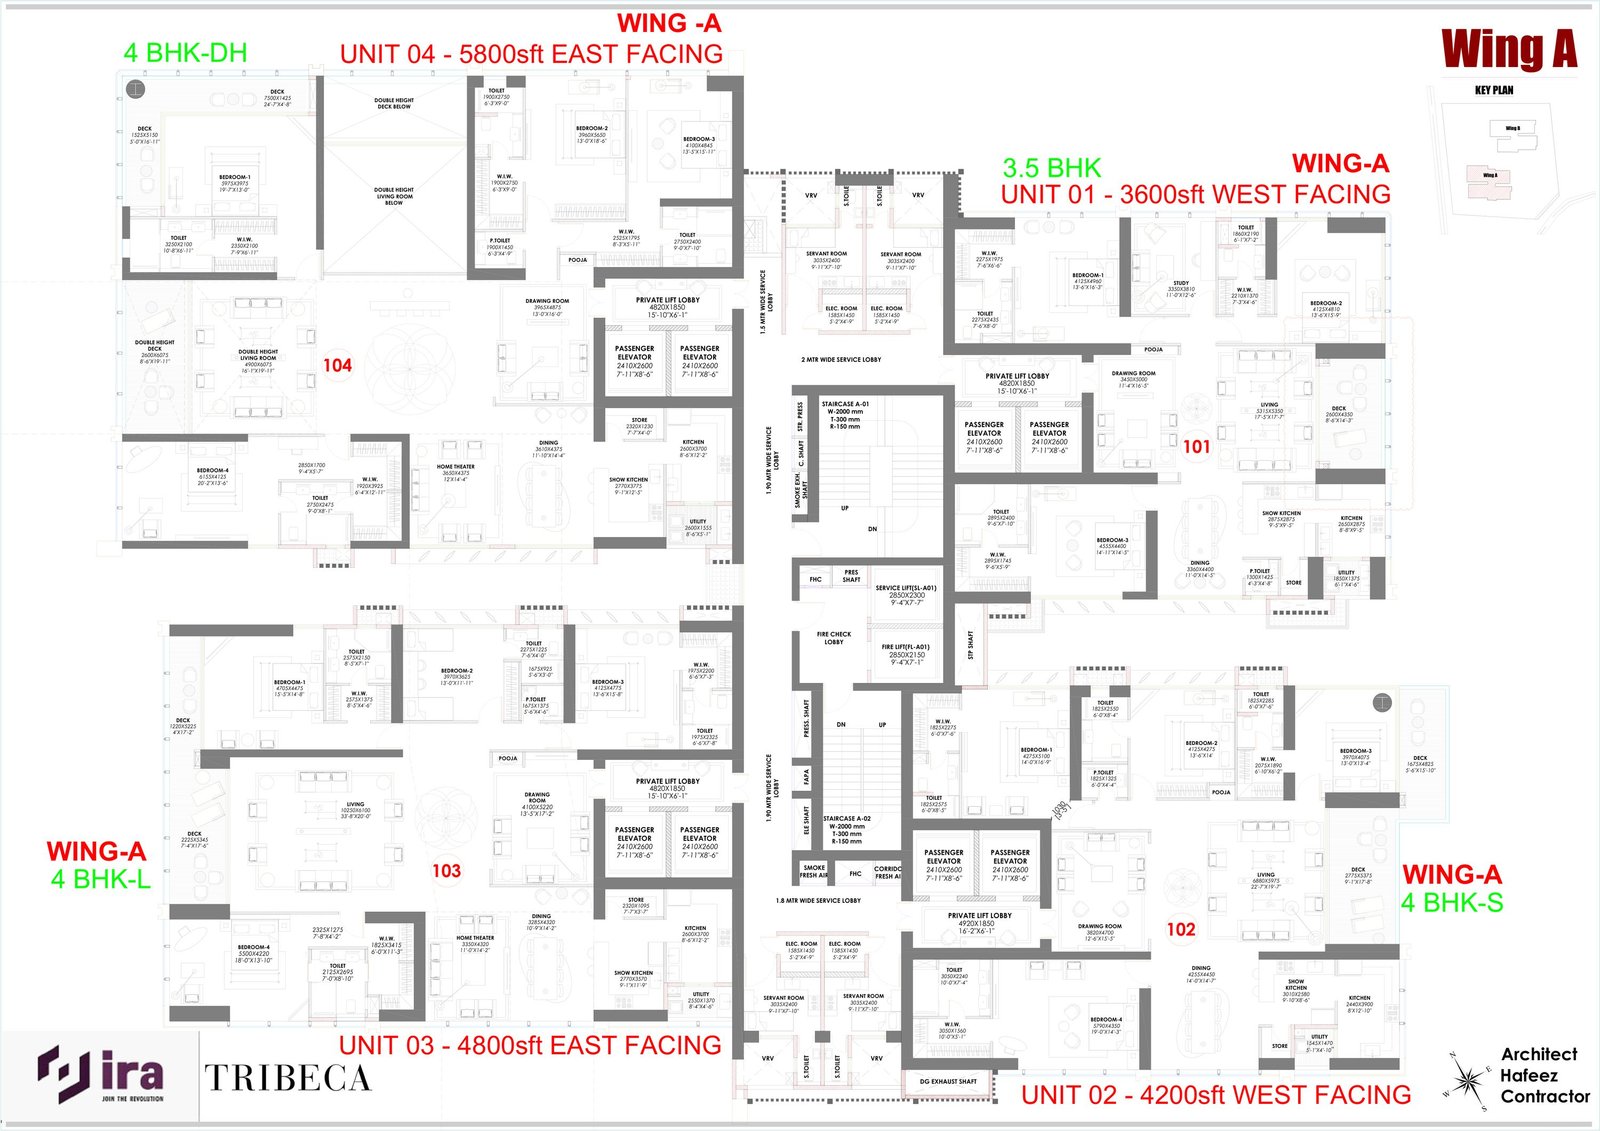
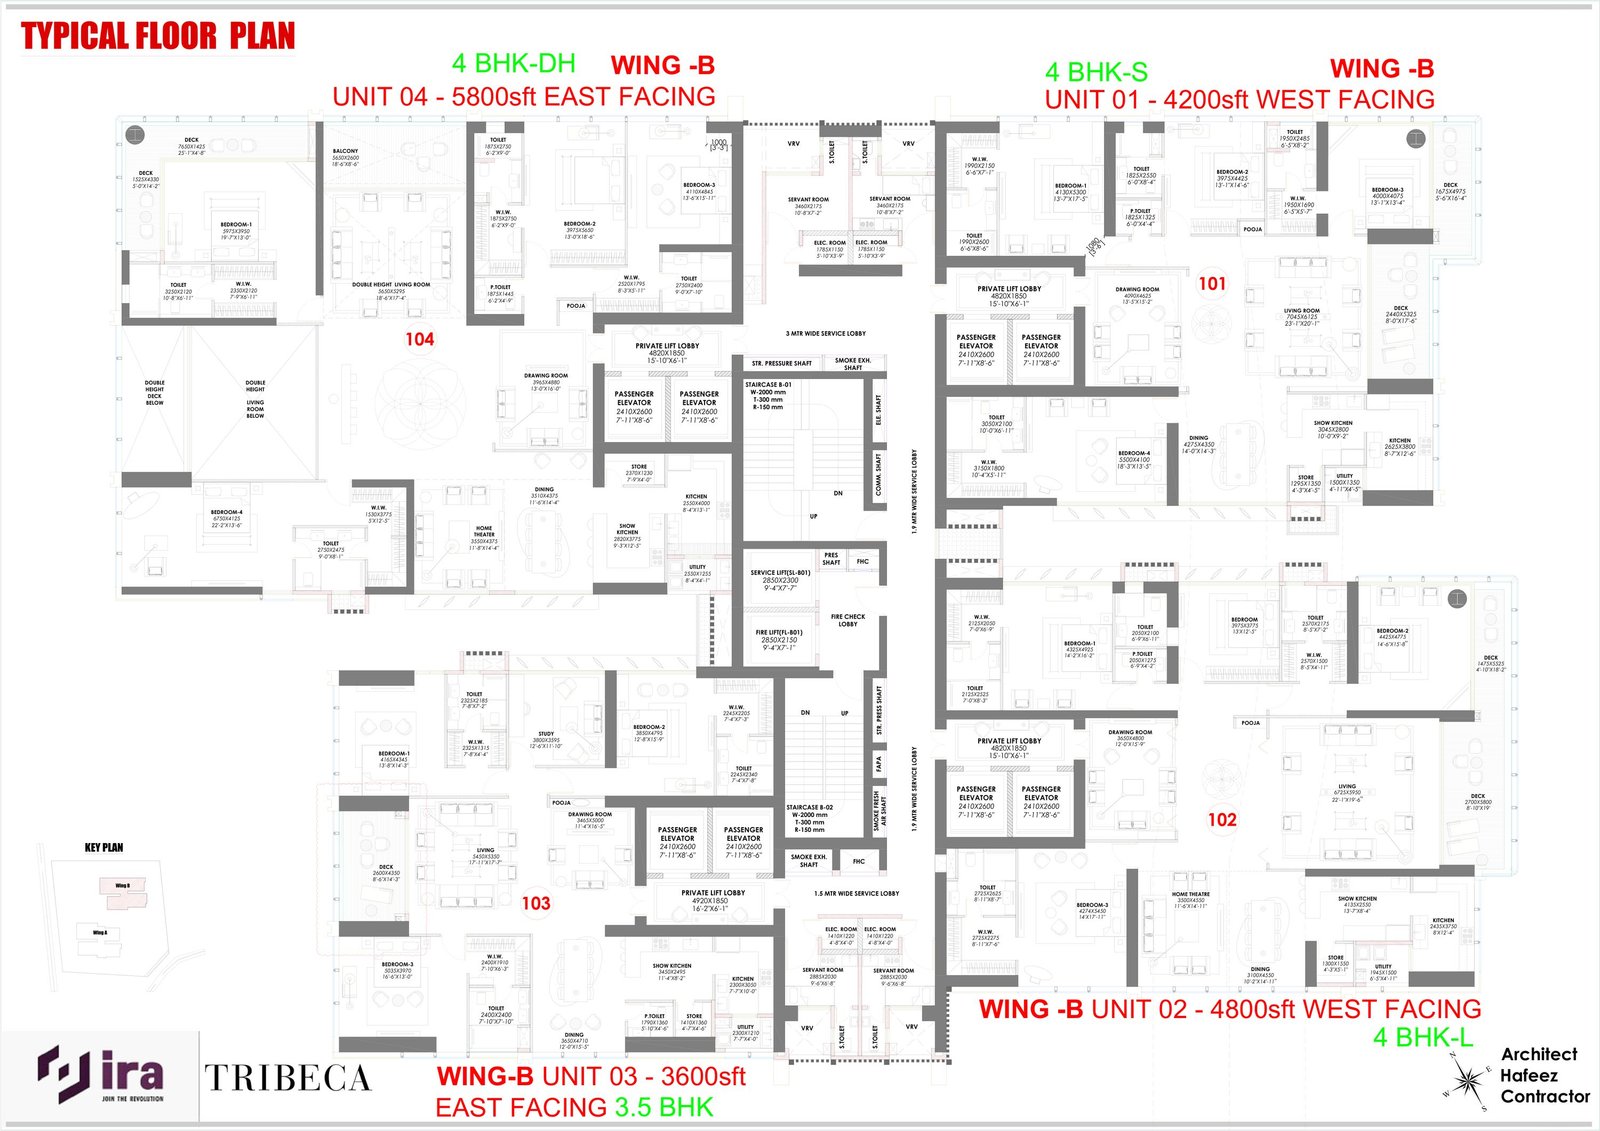
The drawing set is specific, and it is worth reading rather than summarising. Each residence opens off a private lift lobby of about 15'-10" by 6'-1", served by two passenger elevators of 7'-11" by 8'-6". Nothing shares a landing with a neighbour.
Kitchens are drawn as a pair. A working kitchen of roughly 8'-6" by 12'-2" sits behind a show kitchen facing the dining room, with a separate utility and a store. Every plan carries a pooja room. Bedrooms are drawn with attached toilets and walk-in wardrobes; the primary bedroom in the 4 BHK large runs about 15'-5" by 14'-8".
Servant rooms of about 9'-6" by 6'-8" sit outside the residence, off the service lobby, each with its own toilet. Air conditioning is drawn as VRV, with the outdoor units grouped at the service core rather than on the residence decks. Fire lift, service lift, fire check lobby, pressurised staircases and smoke exhaust shafts are all drawn into the core.
Decks run 15'-10", 17'-8", 18'-2" and 19'-0" long depending on the unit, so the outdoor space is a room rather than a ledge. The 5,800 sft home carries the double-height living volume with a balcony at the upper level.
The drawings themselves
Six sheets from the Hafeez Contractor set dated 19 May 2026. Tap any plate to open the full-size drawing with its dimensions readable. These are the sheets every figure on this page is read from.
04 · Amenities
The floating Trump Club
The single element that distinguishes this scheme from every other tower in Kokapet is structural. A suspended club spans the gap between the two towers across three levels, and the amenity is placed there rather than buried in a podium.

The developer describes the Trump Club as bringing wellness, recreation and social use together across three floating levels, with an infinity-edge pool suspended above the skyline, terrace social zones and a specialty restaurant. Where the amenity in a conventional tower is stacked on a roof or hidden at the base, here it sits at the point where the view opens.
At ground level a double-height entrance and waiting lobbies serve both towers, with a banquet hall and a dedicated kids’ club carrying indoor and outdoor play zones. The landscaped podium holds the remainder.
- Infinity-edge pool above the skyline
- Indoor swimming pool and pool bar
- Specialty restaurant
- Cigar lounge
- Business centre
- Gaming arcade
- Spa and salon
- Gymnasium
- Yoga and Pilates studio
- Private theatre
- Terrace social zones
- Banquet hall
- Kids’ club, indoor and outdoor
- Double-height entrance lobby
- Private lift lobby to every home, two elevators each (see the drawings)
03 · Price
Trump Towers Kokapet price
The rate card below is the channel-partner sheet in circulation as of August 2026, reproduced exactly as issued. The worked totals underneath show the arithmetic so you can check it rather than take it.
| Component | Rate |
|---|---|
| Basic price | ₹15,000 per sft |
| Floor rise, 9th floor onwards | ₹30 per sft |
| East facing | ₹200 per sft |
| Amenities: clubhouse, gym, swimming pool, water, drainage, electricity, STP | ₹25,00,000 |
| Car parking, included in the amenity charge | 2 numbers |
Worked totals by configuration
| Configuration | Size | Basic at ₹15,000 | Plus amenities | If east facing |
|---|---|---|---|---|
| 3.5 BHK | 3,600 sft | ₹5,40,00,000 | ₹5,65,00,000 | ₹5,72,20,000 |
| 4 BHK small | 4,200 sft | ₹6,30,00,000 | ₹6,55,00,000 | ₹6,63,40,000 |
| 4 BHK large | 4,800 sft | ₹7,20,00,000 | ₹7,45,00,000 | ₹7,54,60,000 |
| 4 BHK double height | 5,800 sft | ₹8,70,00,000 | ₹8,95,00,000 | ₹9,06,60,000 |
East-facing units on the May 2026 plan set are Wing A units 03 and 04, and Wing B units 03 and 04. West-facing homes do not carry the ₹200 premium.


05 · Approvals
The regulatory record
Everything in this table is drawn from the Telangana Real Estate Regulatory Authority registration and reporting of it. Verify it yourself at rera.telangana.gov.in before you transact.
| Registration number | P02400010871 |
|---|---|
| Registered promoter | Ira The Edge Developers LLP |
| Registration date | 4 June 2026 |
| Valid until | 15 May 2031 |
| Proposed completion | 15 May 2031 |
| Site | Survey No. 109, Plot No. 7, Kokapet, Gandipet mandal, Ranga Reddy district |
| Registered site area | 16,389.76 sqm |
| Approved built-up area | 2,64,580 sqm |
| Buildings | Two |
06 · Location
Trump Towers Kokapet location
Kokapet sits on Hyderabad’s western corridor, between the Outer Ring Road and the Financial District, and it has absorbed the city’s highest land values over the past five years.
Trump Towers Kokapet occupies Plot No. 7 on Golden Mile Layout Road, the internal spine of the Golden Mile layout, in Gandipet mandal of Ranga Reddy district, postcode 500075. The Outer Ring Road is reached within a couple of kilometres, which puts the airport on a single controlled-access run. The Financial District and Nanakramguda office campuses are the nearest employment mass, with Gachibowli and HITEC City beyond them.
Kokapet is also where the Telangana government has auctioned land at record rates through TGIIC, which is why the tower cluster here is denser and taller than anywhere else in the city. Neopolis, the adjacent layout, carries much of the same profile.
Distances quoted by developers and portals for this corridor vary by the route taken. We have not independently measured drive times for this project and do not publish figures we have not checked.
| Address | Plot No. 7, Golden Mile Layout Road, Kokapet, Hyderabad, Telangana 500075 |
|---|---|
| Mandal | Gandipet |
| District | Ranga Reddy |
| Survey | Survey No. 109, Plot No. 7 |
| Corridor | Western, ORR to Financial District |
| Nearest layouts | Neopolis, Narsingi, Puppalaguda |
07 · Enquire
Request the price sheet and floor plans
An advisor will reach out within one business day with the current rate card, unit availability by floor, and the plates for the configuration you are looking at.
Register your interest
Book a site visit
Site visits at Golden Mile are arranged by prior appointment. There is no charge to the buyer for the advisory, and no obligation attaches to a visit.
08 · Questions
Trump Towers Hyderabad, answered
Is Trump Towers Kokapet the same as Trump Towers Hyderabad?
Yes, one project under two names. The developer’s own name is Trump Towers Hyderabad; buyers and brokers in the city say Trump Towers Kokapet after its location on Golden Mile Layout Road. It also appears as Trump Towers Golden Mile and, after the promoter, as the IRA Trump project. Every one of those names points at the same development, registered with Telangana RERA under P02400010871 and promoted by Ira The Edge Developers LLP.
Where is Trump Towers Hyderabad located?
Trump Towers Hyderabad stands at Plot No. 7, Golden Mile Layout Road, Kokapet, Hyderabad 500075, within Gandipet mandal of Ranga Reddy district. The TGRERA registration records the site as Survey No. 109, Plot No. 7, with a registered extent of 16,389.76 square metres, roughly 4.05 acres. Golden Mile is the spine of Kokapet, the stretch closest to the Outer Ring Road and the Financial District. Walk the boundary with the sales team before you pay anything.
Who is building Trump Towers Hyderabad?
Trump Towers Hyderabad is developed by Tribeca Developers in partnership with Ira Realty. Tribeca, founded in 2012, is the Trump brand’s licensed representative in India and has built more Trump-branded homes than anyone. The promoter registered with the regulator, and therefore the entity carrying every RERA obligation, is Ira The Edge Developers LLP. The architect on the drawing set is Hafeez Contractor. Examine the promoter’s delivered buildings, not the brand, before you commit.
What is the RERA number for Trump Towers Hyderabad?
Trump Towers Hyderabad carries Telangana RERA registration P02400010871, printed as TGRERA/P02400010871 on the developer’s own project banner alongside a link to the regulator. The registered promoter is Ira The Edge Developers LLP, registration dated 4 June 2026 and valid to 15 May 2031. Telangana requires that number on advertising, so treat any listing without it carefully, and run the search yourself at rera.telangana.gov.in before you transfer a booking amount.
How tall is Trump Towers Hyderabad?
Trump Towers Hyderabad is two towers of 65 storeys each, reported at roughly 800 feet, which would place it among the tallest residential buildings in Hyderabad. A suspended structure links the towers at the 28th floor and carries the Trump Club across three levels. The storey count and the height come from the launch announcement and the developer’s own project material rather than from the drawing set, so confirm both against the sanctioned plan.
What unit sizes are available at Trump Towers Hyderabad?
The Hafeez Contractor plan set dated 19 May 2026 draws four sizes at Trump Towers Hyderabad: 3,600 sft described as 3.5 BHK, 4,200 sft as a smaller 4 BHK, 4,800 sft as a larger 4 BHK, and 5,800 sft as a 4 BHK with a double-height living volume. Each wing carries all four, arranged differently, so orientation changes with the wing. No carpet area appears on any sheet, so ask for it separately.
What amenities does Trump Towers Hyderabad have?
The distinguishing element at Trump Towers Hyderabad is the Trump Club, suspended between the two towers across three levels rather than buried in a podium. The developer’s material describes an infinity-edge pool above the skyline, an indoor pool and pool bar, a specialty restaurant, cigar lounge, business centre, gaming arcade, spa and salon, gym with yoga and Pilates, theatre, banquet hall, kids’ club and a double-height entrance lobby. None of it is dimensioned yet, so ask for the measured amenity schedule.
How many apartments are there in Trump Towers Hyderabad?
The launch announcement puts Trump Towers Hyderabad at more than 450 residences, including 16 penthouses, across two towers of 65 storeys. The drawing set confirms the density that produces it: four homes on each floor of each wing, eight across the development. It prints no total, and we have not multiplied one out. Ask for the unit count recorded in the sanctioned plan, because that number governs lift waiting, parking and density.
What is the price of a Trump Towers Hyderabad apartment?
The channel-partner rate card for Trump Towers Hyderabad issued in August 2026 quotes a basic price of Rs 15,000 per sft, an amenity charge of Rs 25,00,000 covering clubhouse, gym, pool, water, drainage, electricity, STP and two car parking spaces, a floor rise of Rs 30 per sft from the ninth floor and Rs 200 per sft for east facing. That is a channel-partner card, not a developer price list. GST, stamp duty and registration sit outside it.
When will Trump Towers Hyderabad be completed?
The Telangana registration for Trump Towers Hyderabad records a proposed completion date of 15 May 2031, and the registration itself is valid to that date. That is the regulator’s date, not a marketing date, and the two often differ. Ask for the committed handover date to be written into your agreement of sale together with the compensation payable for delay, and track the quarterly progress the promoter files against the registration.
What is the Trump Towers Hyderabad sky bridge?
The sky bridge at Trump Towers Hyderabad is a suspended structure spanning the gap between the two towers at the 28th floor, carrying the Trump Club across three levels. The renders show a pool deck, landscaping and seating open to the city on every side. Ask for the club floor’s measured area, its opening date relative to handover, and what its running cost adds to your monthly maintenance, because a suspended club is expensive to operate.
How many homes share a floor at Trump Towers Hyderabad?
Four homes to a floor in each wing at Trump Towers Hyderabad, eight across both towers. Wing A places the 3,600 sft home west, the 4,200 sft west, the 4,800 sft east and the 5,800 sft east. Wing B runs 4,200 west, 4,800 west, 3,600 east and 5,800 east. Each opens off a private lift lobby, so no two front doors share a landing. The full schedule is drawn on the plates above.
Does each Trump Towers Hyderabad apartment have a servant room?
The drawing set places servant rooms of about 9’-6" by 6’-8" outside the residence at Trump Towers Hyderabad, opening off the common service lobby of each wing, each with its own toilet. That is a different thing from a room inside your flat. Ask whether one is allotted to your specific unit, whether it is charged separately from the base rate, and whether it is conveyed with the apartment or only licensed to you.
Is Trump Towers Hyderabad a good investment?
Nobody can answer that for you, and anyone who does is selling. What can be stated about Trump Towers Hyderabad is the record: registration P02400010871, a proposed completion of 15 May 2031, an early stage of construction, a brand licence rather than Trump Organization construction, and a price materially above the Kokapet average. Judge it on the promoter’s delivery history, your holding period and the rate you actually negotiate, not on the name.
Why do some websites list different unit sizes for Trump Towers Hyderabad?
Because an earlier drawing set is still circulating. A March 2025 set for the same site labelled the towers T1 and T2 and printed 3,479, 4,081, 4,842 and 5,574 sq.ft with a four-unit duplex type. The May 2026 set for Trump Towers Hyderabad labels them Wing A and Wing B and prints 3,600, 4,200, 4,800 and 5,800 sft. If a broker quotes the older range, they are working from a superseded scheme.
Does every home at Trump Towers Hyderabad get its own elevator?
The two sources differ, so read both. Tribeca’s project material states that every residence at Trump Towers Hyderabad has its own private elevator. The Hafeez Contractor set dated 19 May 2026 draws a private lift lobby of about 15’-10" by 6’-1" served by two passenger elevators, with no neighbour’s door on the landing. Ask in writing whether those two lifts are dedicated to your residence or shared with the flats stacked above.
How do I book a Trump Towers Hyderabad apartment or arrange a site visit?
Use the enquiry form on this page. Give a name and a number, add the wing, size and facing you want at Trump Towers Hyderabad, and an advisor calls back within one business day with the current rate, the floor-rise position, what is left on those floors and a site visit slot. Before you pay anything, ask for the RERA carpet area, the payment plan and the allotment letter in writing, and verify registration P02400010871 on the regulator’s own site.
09 · Method
How this page was sourced
Every figure is published with its origin so you can weigh it. Nothing here is an estimate presented as a fact, and the one calculation on the page shows its working.
- Unit sizes, floor arrangement, room dimensions, core layout: the Hafeez Contractor typical floor plan set dated 19 May 2026, and the March 2025 master plan set for the superseded scheme.
- RERA number: printed as TGRERA/P02400010871 on the developer’s own project banner alongside a link to rera.telangana.gov.in. Promoter name, site area, built-up area, completion date, survey number: the TGRERA registration and reporting of it.
- Storey count, height, three-level Trump Club, amenity list, private elevator, address, elevation: the developer’s own project material published by Tribeca Developers, checked against their current elevation drawing.
- Residence count, investment, penthouse transactions: the launch announcement of 11 August 2026 and press coverage of it, including Deccan Chronicle, The Hans India and Telangana Tribune.
- Price: the channel-partner rate card dated August 2026. Configuration totals are that card’s own arithmetic applied to the plan set’s sizes, with the working shown in full.
- Six things to ask for in writing: the developer's own price list, the payment plan, measured amenity areas, the RERA carpet area of your unit, the maintenance rate per square foot and the podium landscape drawings. No published document carries them, so get all six as annexures before you pay a booking amount.
Last reviewed . If a figure on this page is out of date, tell us and we will correct it.